





7 Beds
7 Baths
7,785 SqFt
7 Beds
7 Baths
7,785 SqFt
Key Details
Property Type Single Family Home
Sub Type Single Family Residence
Listing Status Active
Purchase Type For Sale
Square Footage 7,785 sqft
Price per Sqft $256
Subdivision Pinewood Circle
MLS Listing ID 4354830
Style Tudor
Bedrooms 7
Full Baths 5
Half Baths 2
Abv Grd Liv Area 6,572
Year Built 1924
Lot Size 2.060 Acres
Acres 2.06
Property Sub-Type Single Family Residence
Property Description
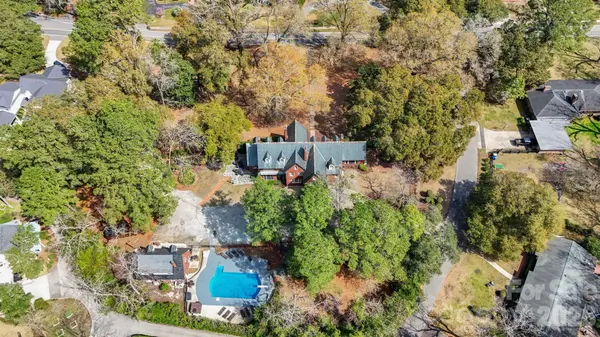
Built by H.W. Ambrose, a pivotal figure in Conway's development, this remarkable early 20th-century estate occupies approximately two acres along Elm Street, one of the city's most distinguished historic corridors. A true landmark within the community, the property offers a rare combination of scale, history, craftsmanship, and presence.
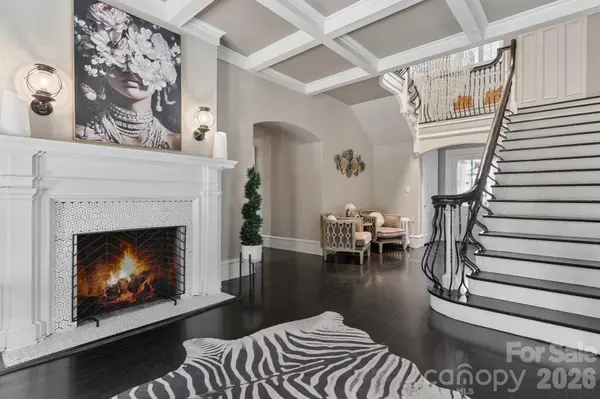
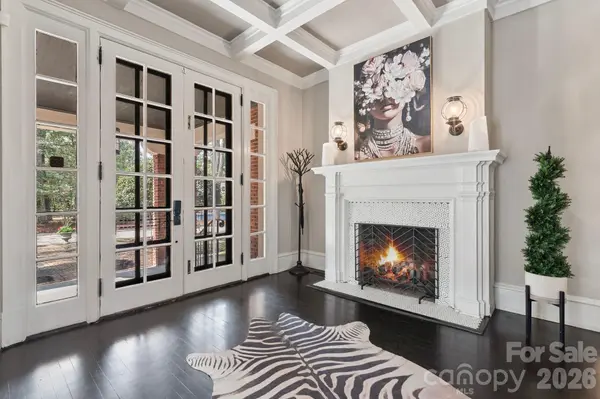
Inside, expansive living spaces, timeless architectural details, and classic design elements reflect the elegance and craftsmanship of the early 1900s while offering the flexibility to accommodate modern living. Every corner of the home carries a sense of history and character that simply cannot be replicated in new construction.
Over the past year, the current owners have made a significant investment in the property, completing extensive improvements and thoughtful repairs throughout the home. Their work has been guided by a genuine commitment to preserving the character and legacy of this historic residence while ensuring it is cared for for generations to come.
Properties of this scale, significance, and location are exceedingly rare- and finding one FULLY FURNISHED is even more uncommon.
The H.W. Ambrose House is more than a home. It is part of Conway's story. For the next owner, this is an opportunity not simply to purchase a remarkable estate, but to become its next steward- to preserve, enjoy, and carry forward a piece of the city's history.
Some homes are lived in. Others become part of a city's legacy. The H.W. Ambrose House is both.
Location
State SC
County Horry
Zoning Residential
Rooms
Basement Sump Pump, Unfinished, Walk-Up Access
Guest Accommodations Room w/ Private Bath,Separate Entrance,Separate Kitchen Facilities
Primary Bedroom Level Upper
Basement Level Basement
Main Level Sunroom
Main Level Sitting
Main Level Bathroom-Half
Main Level Study
Main Level Dining Room
Main Level Living Room
Main Level Kitchen
Main Level Breakfast
Upper Level Primary Bedroom
Upper Level Bathroom-Full
Upper Level Office
Upper Level Bedroom(s)
Upper Level Bedroom(s)
Upper Level Bedroom(s)
Upper Level Bathroom-Full
Upper Level Bathroom-Full
Upper Level Laundry
Third Level Bedroom(s)
Third Level Bedroom(s)
Third Level Bathroom-Full
Third Level Bonus Room
2nd Living Quarters Level Kitchen
2nd Living Quarters Level Living Room
2nd Living Quarters Level Bathroom-Half
2nd Living Quarters Level Bedroom(s)
2nd Living Quarters Level Bathroom-Full
Interior
Heating Central, Ductless
Cooling Central Air, Ductless
Flooring Tile, Wood
Fireplace true
Appliance Bar Fridge, Dishwasher, Gas Cooktop, Oven, Refrigerator, Wall Oven, Washer/Dryer
Laundry Laundry Room, Upper Level
Exterior
Exterior Feature Hot Tub
Fence Fenced
Pool In Ground, Salt Water
Street Surface Gravel,Paved
Porch Patio
Garage false
Building
Lot Description Corner Lot, Level, Wooded
Dwelling Type Site Built
Foundation Basement
Sewer Public Sewer
Water City
Architectural Style Tudor
Level or Stories Three
Structure Type Brick Full
New Construction false
Schools
Elementary Schools Unspecified
Middle Schools Unspecified
High Schools Unspecified
Others
Senior Community false
Acceptable Financing Cash, Conventional
Listing Terms Cash, Conventional
Special Listing Condition None
Nearby Locations
GET MORE INFORMATION
REALTOR® Lic# NC 225684 | SC 18205